<-- style PDP --> 1201-120 Duke Street, Hamilton - Condo/Apt Unit for sale for $349,500
  • new
  • for sale

1201-120 Duke Street

Hamilton, Ontario, Z1Z 1Z1 - Durand North

$349,500

  • Neighbourhood

    Durand North

  • Major Intersection

  • Listed Since: 27 day(s)

  • Last update: 24 day(s) ago

Overview

  • Property Type

    Condo/Apt Unit, Residential

  • Bedrooms

    1 + 0

  • Bathrooms

    2

  • Square Feet

    1005

  • Exposure

    North

  • Total Parking

    1

  • Maintenance

    $1,038

  • Taxes

    $2,351.41 (2026)

  • Balcony

    n/a

Property Description

Property description for 1201-120 Duke Street, Hamilton

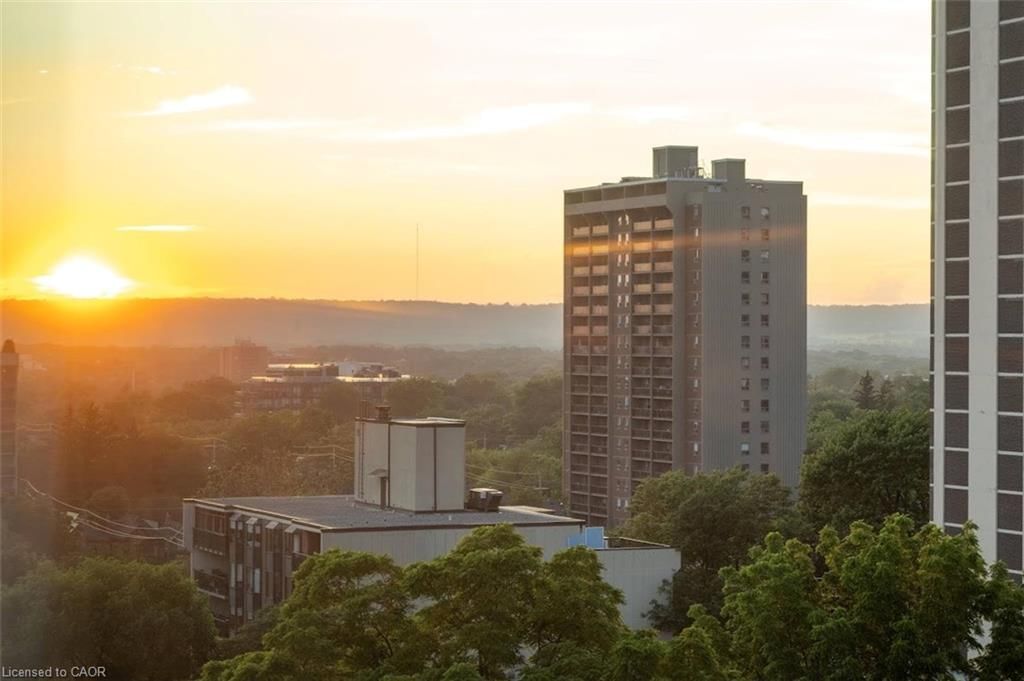
Opportunity awaits! This spacious one-bedroom condo was thoughtfully converted from a two-bedroom layout, creating an expansive living space with beautiful city views. Located in the desirable Durand Building, this well-maintained building is just minutes from St. Joseph's Hospital, Hamilton GO Station, Highway 403, shopping, restaurants, and all the conveniences of vibrant downtown living. The interior offers a spacious living area and a generous kitchen with abundant cabinetry, a pantry, ample counter space, and a convenient serving area. The in-suite laundry area adds extra storage with shelving and a small freezer (included). Seven appliances are included: fridge, stove, dishwasher, built in microwave, washer, dryer, and freezer. (all appliances "As is condition). The unit also includes one exclusive underground parking space and a private/exclusive storage locker. Enjoy all the outstanding building amenities, including a recently updated indoor saltwater pool, hot tub, sauna, fitness centre, library, party room, and two outdoor BBQ patio areas—ideal for relaxing or entertaining. The building has also benefited from significant recent updates, including a newer roof and boiler system. The all-inclusive condo fees cover electricity, forced-air heating (heat pump) and cooling, water, building and grounds maintenance, and underground parking. Come experience carefree downtown condo living in one of Hamilton's most sought-after communities!

Listed by ROYAL LEPAGE CROWN REALTY SERVICES

  • MLS #

    40845846

  • Sq. Ft

    1005

  • Sq. Ft. Source

    MLS

  • Year Built

    1978

  • Basement

    n/a

  • View

    n/a

  • Garage

    n/a

  • Parking Type

    n/a

  • Locker

    n/a

  • Pets Permitted

    Restricted

  • Exterior

    Brick, Brick Veneer, Concrete

  • Fireplace

    n/a

  • Security

    n/a

  • Elevator

    n/a

  • Laundry Level

    n/a

  • Building Amenities

    Business Centre (WiFi Bldg), Barbecue, Elevator(s), Fitness Center, Library, Party Room

  • Maintenance Fee Includes

    Heat, Hydro, Parking, Water

  • Property Management

    WILSON BLANCHARD MANAGEME

  • Heat

    Baseboard, Electric, Forced Air, Natural Gas, Heat Pump

  • A/C

    Central Air

  • Water

    Municipal

  • Water Supply

    n/a

  • Central Vac

    n/a

  • Cert Level

    n/a

  • Energy Cert

    n/a

  • Laundry

    false Main level

  • Kitchen

    4.32 x 2.24 ft Main level

  • Bathroom

    false Main level

    4-Piece

  • Living Room

    5.79 x 5.49 ft Main level

  • Bathroom

    false Main level

    2-Piece

  • Bedroom Primary

    5.94 x 3.96 ft Main level

  • MLS #

    40845846

  • Sq. Ft

    1005

  • Sq. Ft. Source

    MLS

  • Year Built

    1978

  • Basement

    n/a

  • View

    n/a

  • Garage

    n/a

  • Parking Type

    n/a

  • Locker

    n/a

  • Pets Permitted

    Restricted

  • Exterior

    Brick, Brick Veneer, Concrete

  • Fireplace

    n/a

  • Security

    n/a

  • Elevator

    n/a

  • Laundry Level

    n/a

  • Building Amenities

    Business Centre (WiFi Bldg), Barbecue, Elevator(s), Fitness Center, Library, Party Room

  • Maintenance Fee Includes

    Heat, Hydro, Parking, Water

  • Property Management

    WILSON BLANCHARD MANAGEME

  • Heat

    Baseboard, Electric, Forced Air, Natural Gas, Heat Pump

  • A/C

    Central Air

  • Water

    Municipal

  • Water Supply

    n/a

  • Central Vac

    n/a

  • Cert Level

    n/a

  • Energy Cert

    n/a

  • Laundry

    false Main level

  • Kitchen

    4.32 x 2.24 ft Main level

  • Bathroom

    false Main level

    4-Piece

  • Living Room

    5.79 x 5.49 ft Main level

  • Bathroom

    false Main level

    2-Piece

  • Bedroom Primary

    5.94 x 3.96 ft Main level

Thinking of Selling?

Find Out Your Home’s Value in Today’s Market!

No Email or Signup is required to view your home estimate.

estimate your home value

Contact Manoj Kukreja

Sales Representative,
Century 21 People’s Choice Realty Inc.,
Brokerage
(647) 576 - 2100

Manoj profile avatar

Mortgage Calculator

This data is for informational purposes only.

Mortgage Payment per month

Principal Amount

Interest

Total Payable

Amortization

Amortization

Closing Cost Calculator

This data is for informational purposes only.

Closing Cost Total for this property

Total Cash flow for purchasing this property

Down Payment(%)*
Additional information

Provincial Land Transfer Tax

Ontario Land Transfer Tax Rebate

Toronto Land Transfer Tax

Toronto Land Transfer Tax Rebate

PST on CMHC Insurance Premium

Lawyer Fees

$2,825

Government Registration Fee's

$164

Title Insurance

Closing Cost Total

Total Cash flow for purchasing this property

Provincial Land Transfer Tax

Ontario Land Transfer Tax Rebate

Toronto Land Transfer Tax

Toronto Land Transfer Tax Rebate

PST on CMHC Insurance Premium

Lawyer Fees

$2,825

Government Registarion Fee's

$164

Title Insurance

Down Payment(%)*

* A down payment of less than 20% is permitted only for first-time home buyers purchasing their principal residence. The minimum down payment required is 5% for the portion of the purchase price up to $500,000, and 10% for the portion between $500,000 and $1,500,000. For properties priced over $1,500,000, a minimum down payment of 20% is required.

Thinking of Selling?

Find Out Your Home’s Value in Today’s Market!

No Email or Signup is required to view your home estimate.

estimate your home value

Contact Manoj Kukreja

Sales Representative, Century 21 People’s Choice Realty Inc., Brokerage
(647) 576 - 2100

Manoj profile avatar

Recent Sold Listings in Durand North, Hamilton

Popular Cities